How to Design a Successful Open-Plan Kitchen in a Luxury Villa
Open-plan kitchens have become central to many luxury villa renovations. This reflects a wider change in how homes are used: rather than being treated as a separate technical room, the kitchen increasingly forms part of the main living environment, connecting naturally with dining areas, lounges and outdoor spaces.
In a high-end property, opening the kitchen can dramatically improve the sense of space and natural light. It can also reveal architectural perspectives that were previously interrupted by internal walls. On the French Riviera, this can be particularly effective where the living areas lead towards terraces, gardens or Mediterranean views.
Simply removing a partition, however, does not automatically create a successful open-plan kitchen. The entire area needs to be reconsidered as one architectural composition.
Creating continuity with the living space
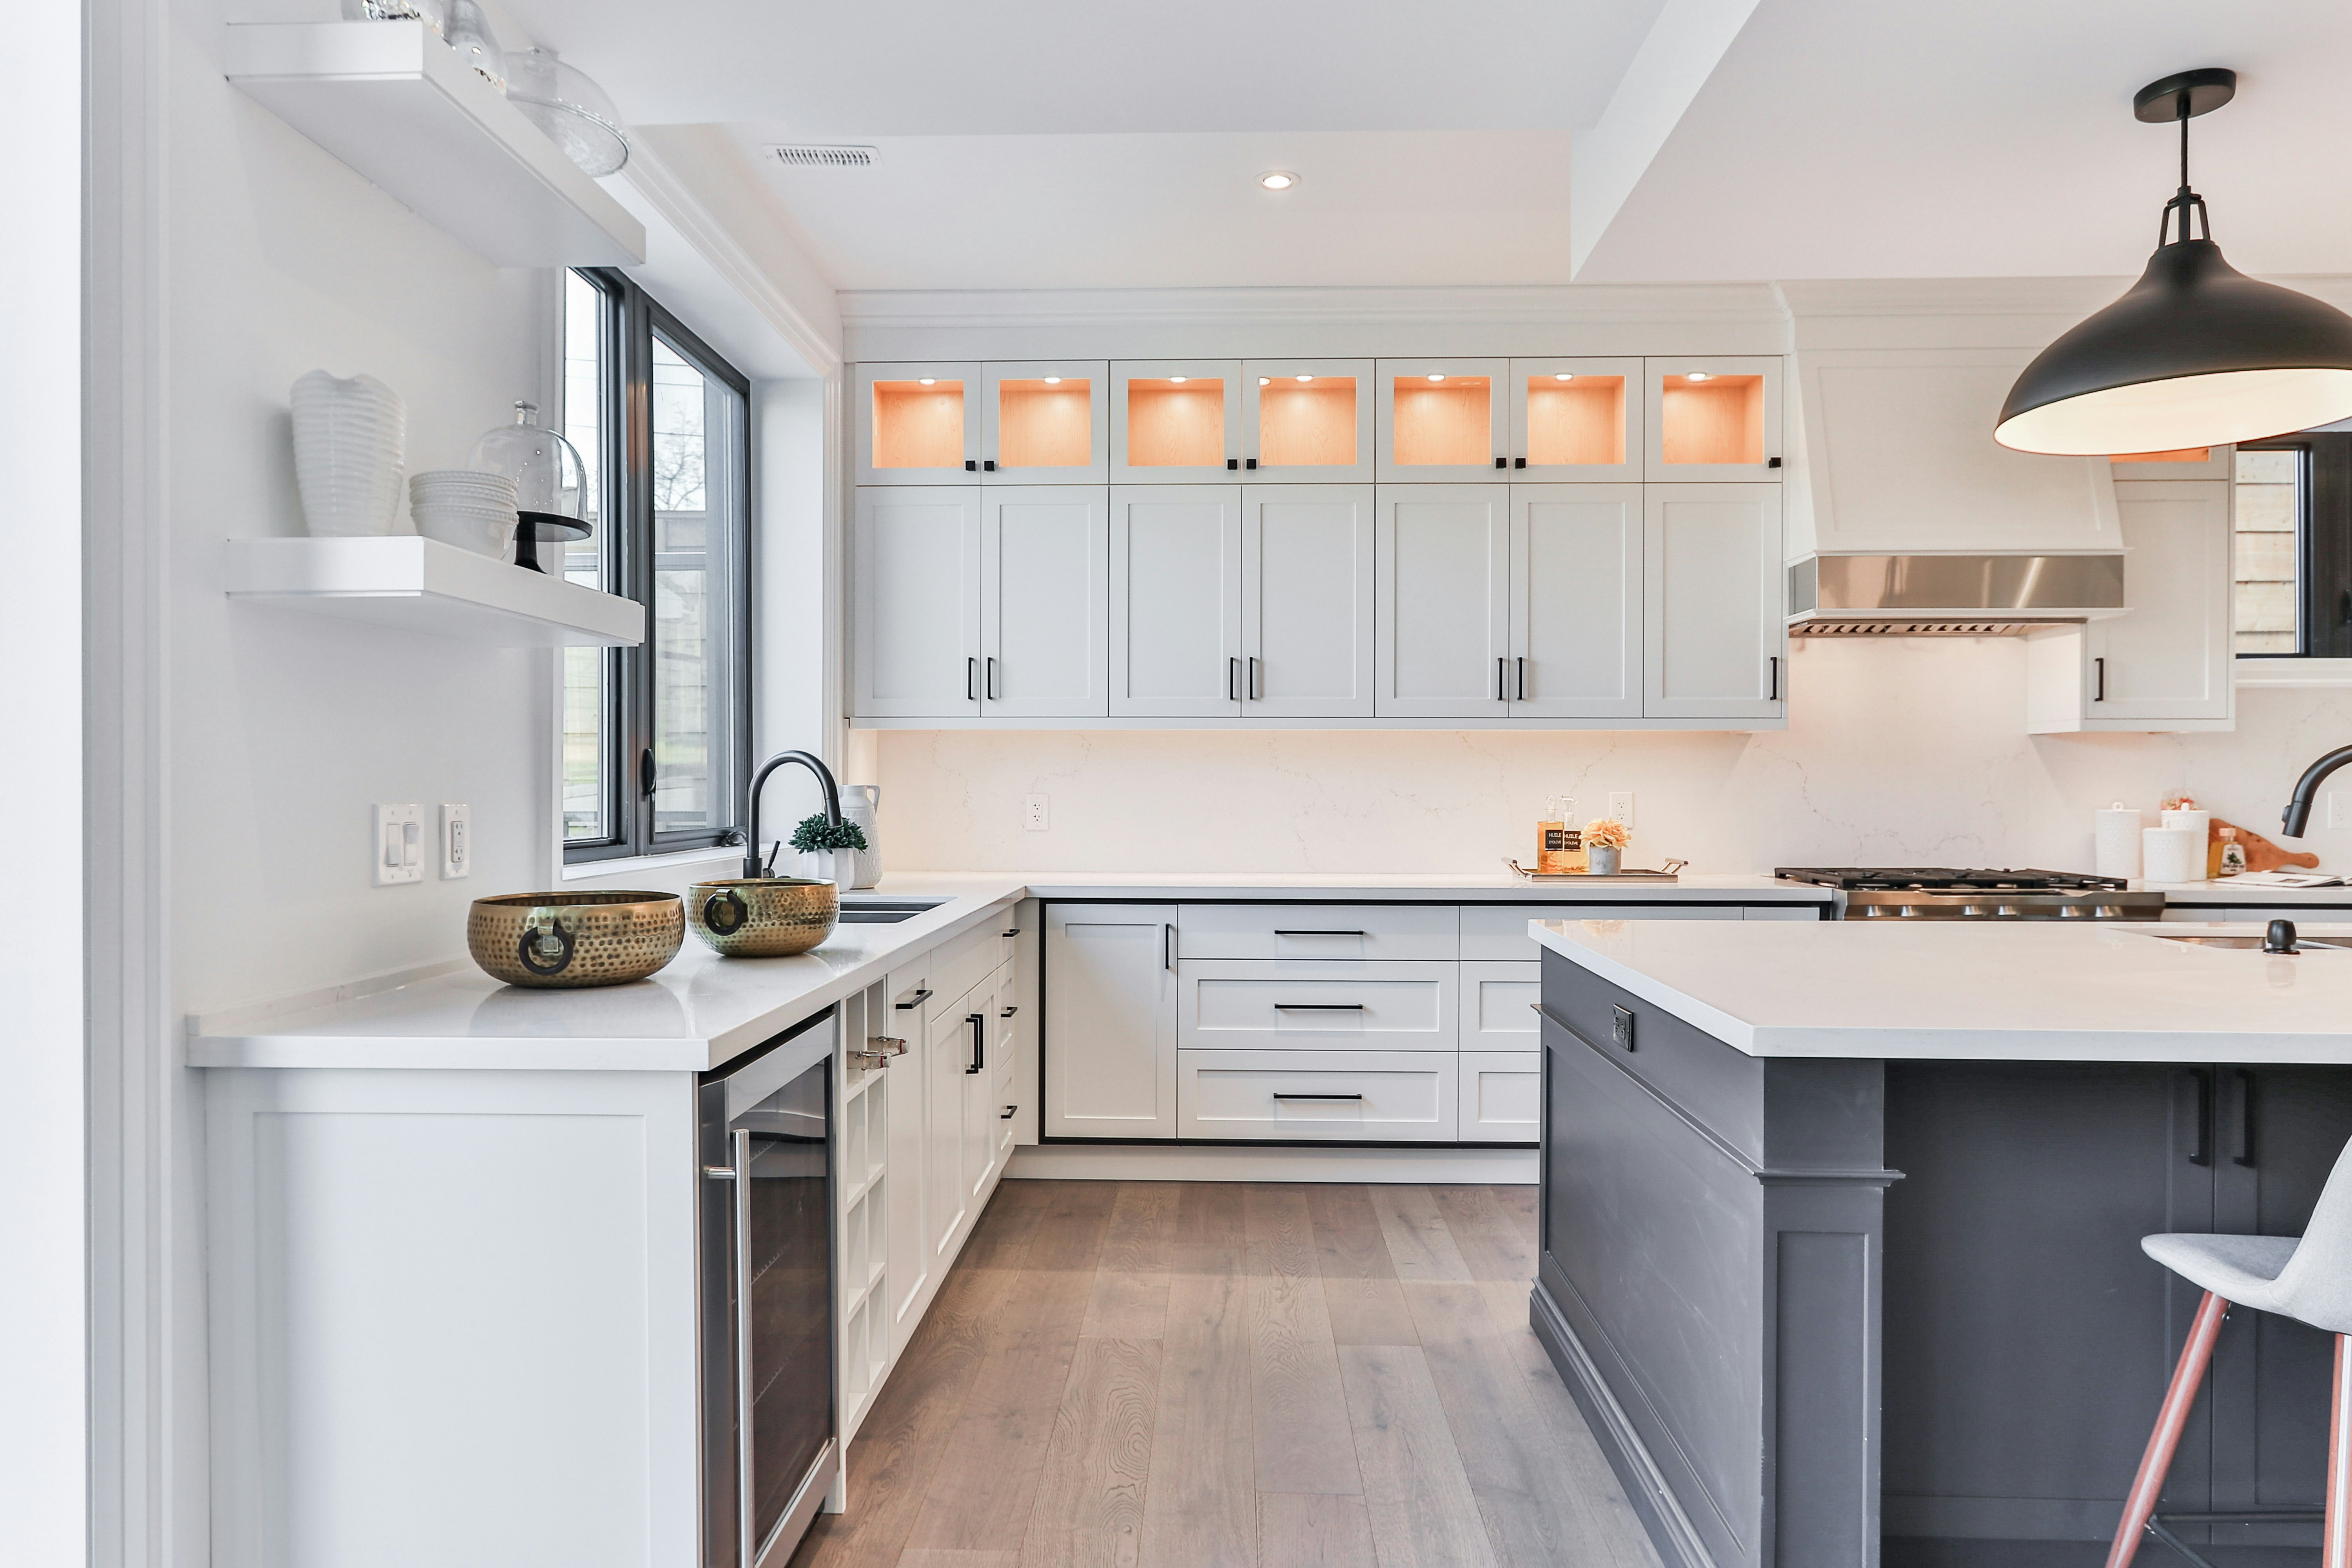
Once the kitchen is visible from the sitting or dining room, its visual relationship with the surrounding interior becomes much more important. Cabinetry, colours, materials and proportions need to complement the wider design of the property.
Timber used within the kitchen might reference joinery elsewhere in the living room, while natural stone can establish a subtle connection with flooring, fireplaces or other architectural features. The objective is not to make every material identical, but to create sufficient continuity for the different areas to feel intentionally connected.
Integrated appliances are particularly effective in an open-plan setting. Refrigeration, dishwashers and other equipment can disappear behind coordinated cabinetry, reducing the visual presence of technical elements when the kitchen is viewed from the living space.
Giving the island a clear purpose
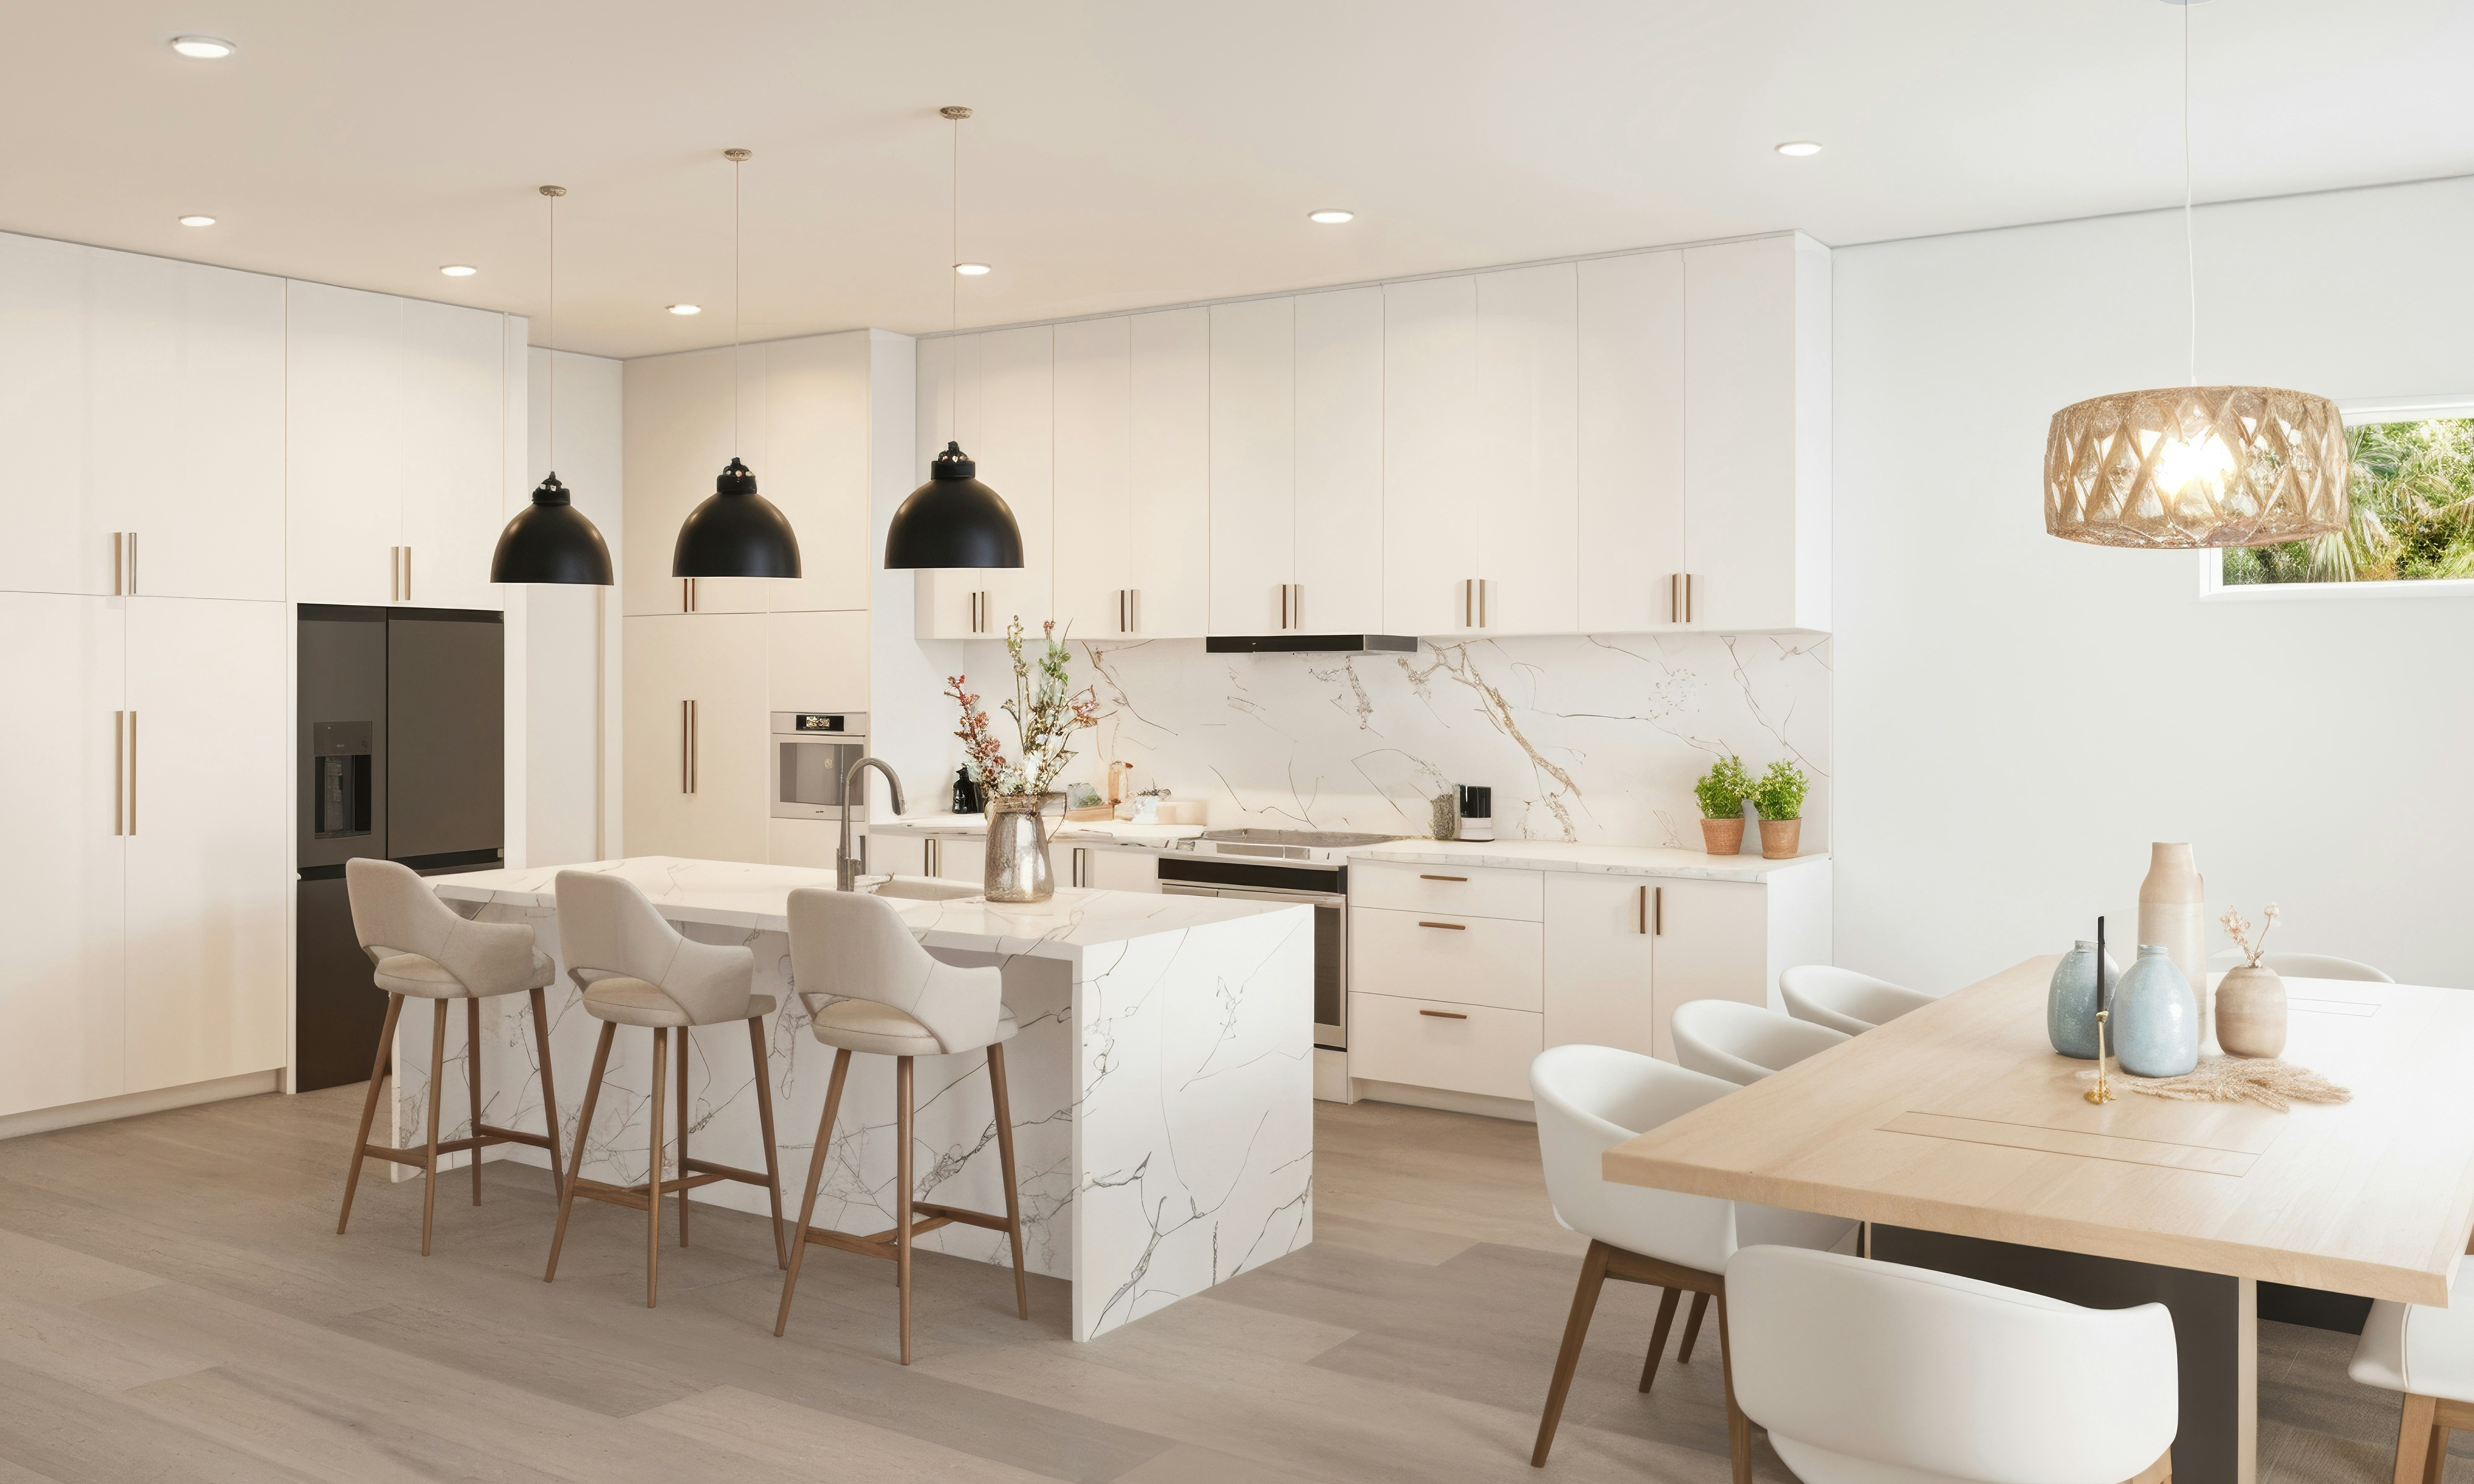
In a substantial open-plan kitchen, the island often becomes the element around which the entire room is organised. It may provide preparation space, incorporate a hob or sink, offer additional storage and accommodate informal dining.
Its proportions need careful consideration. An oversized island can restrict movement, while one that is too small may feel insignificant within a large architectural volume.
Clearances around the island should therefore be planned according to how the kitchen will actually be used. This becomes particularly important in villas where several people may be cooking, serving drinks or entertaining guests at the same time.
Controlling cooking smells and ventilation
Ventilation is one of the most important technical considerations in an open-plan kitchen. Inadequate extraction allows cooking smells to spread directly into the sitting and dining areas.
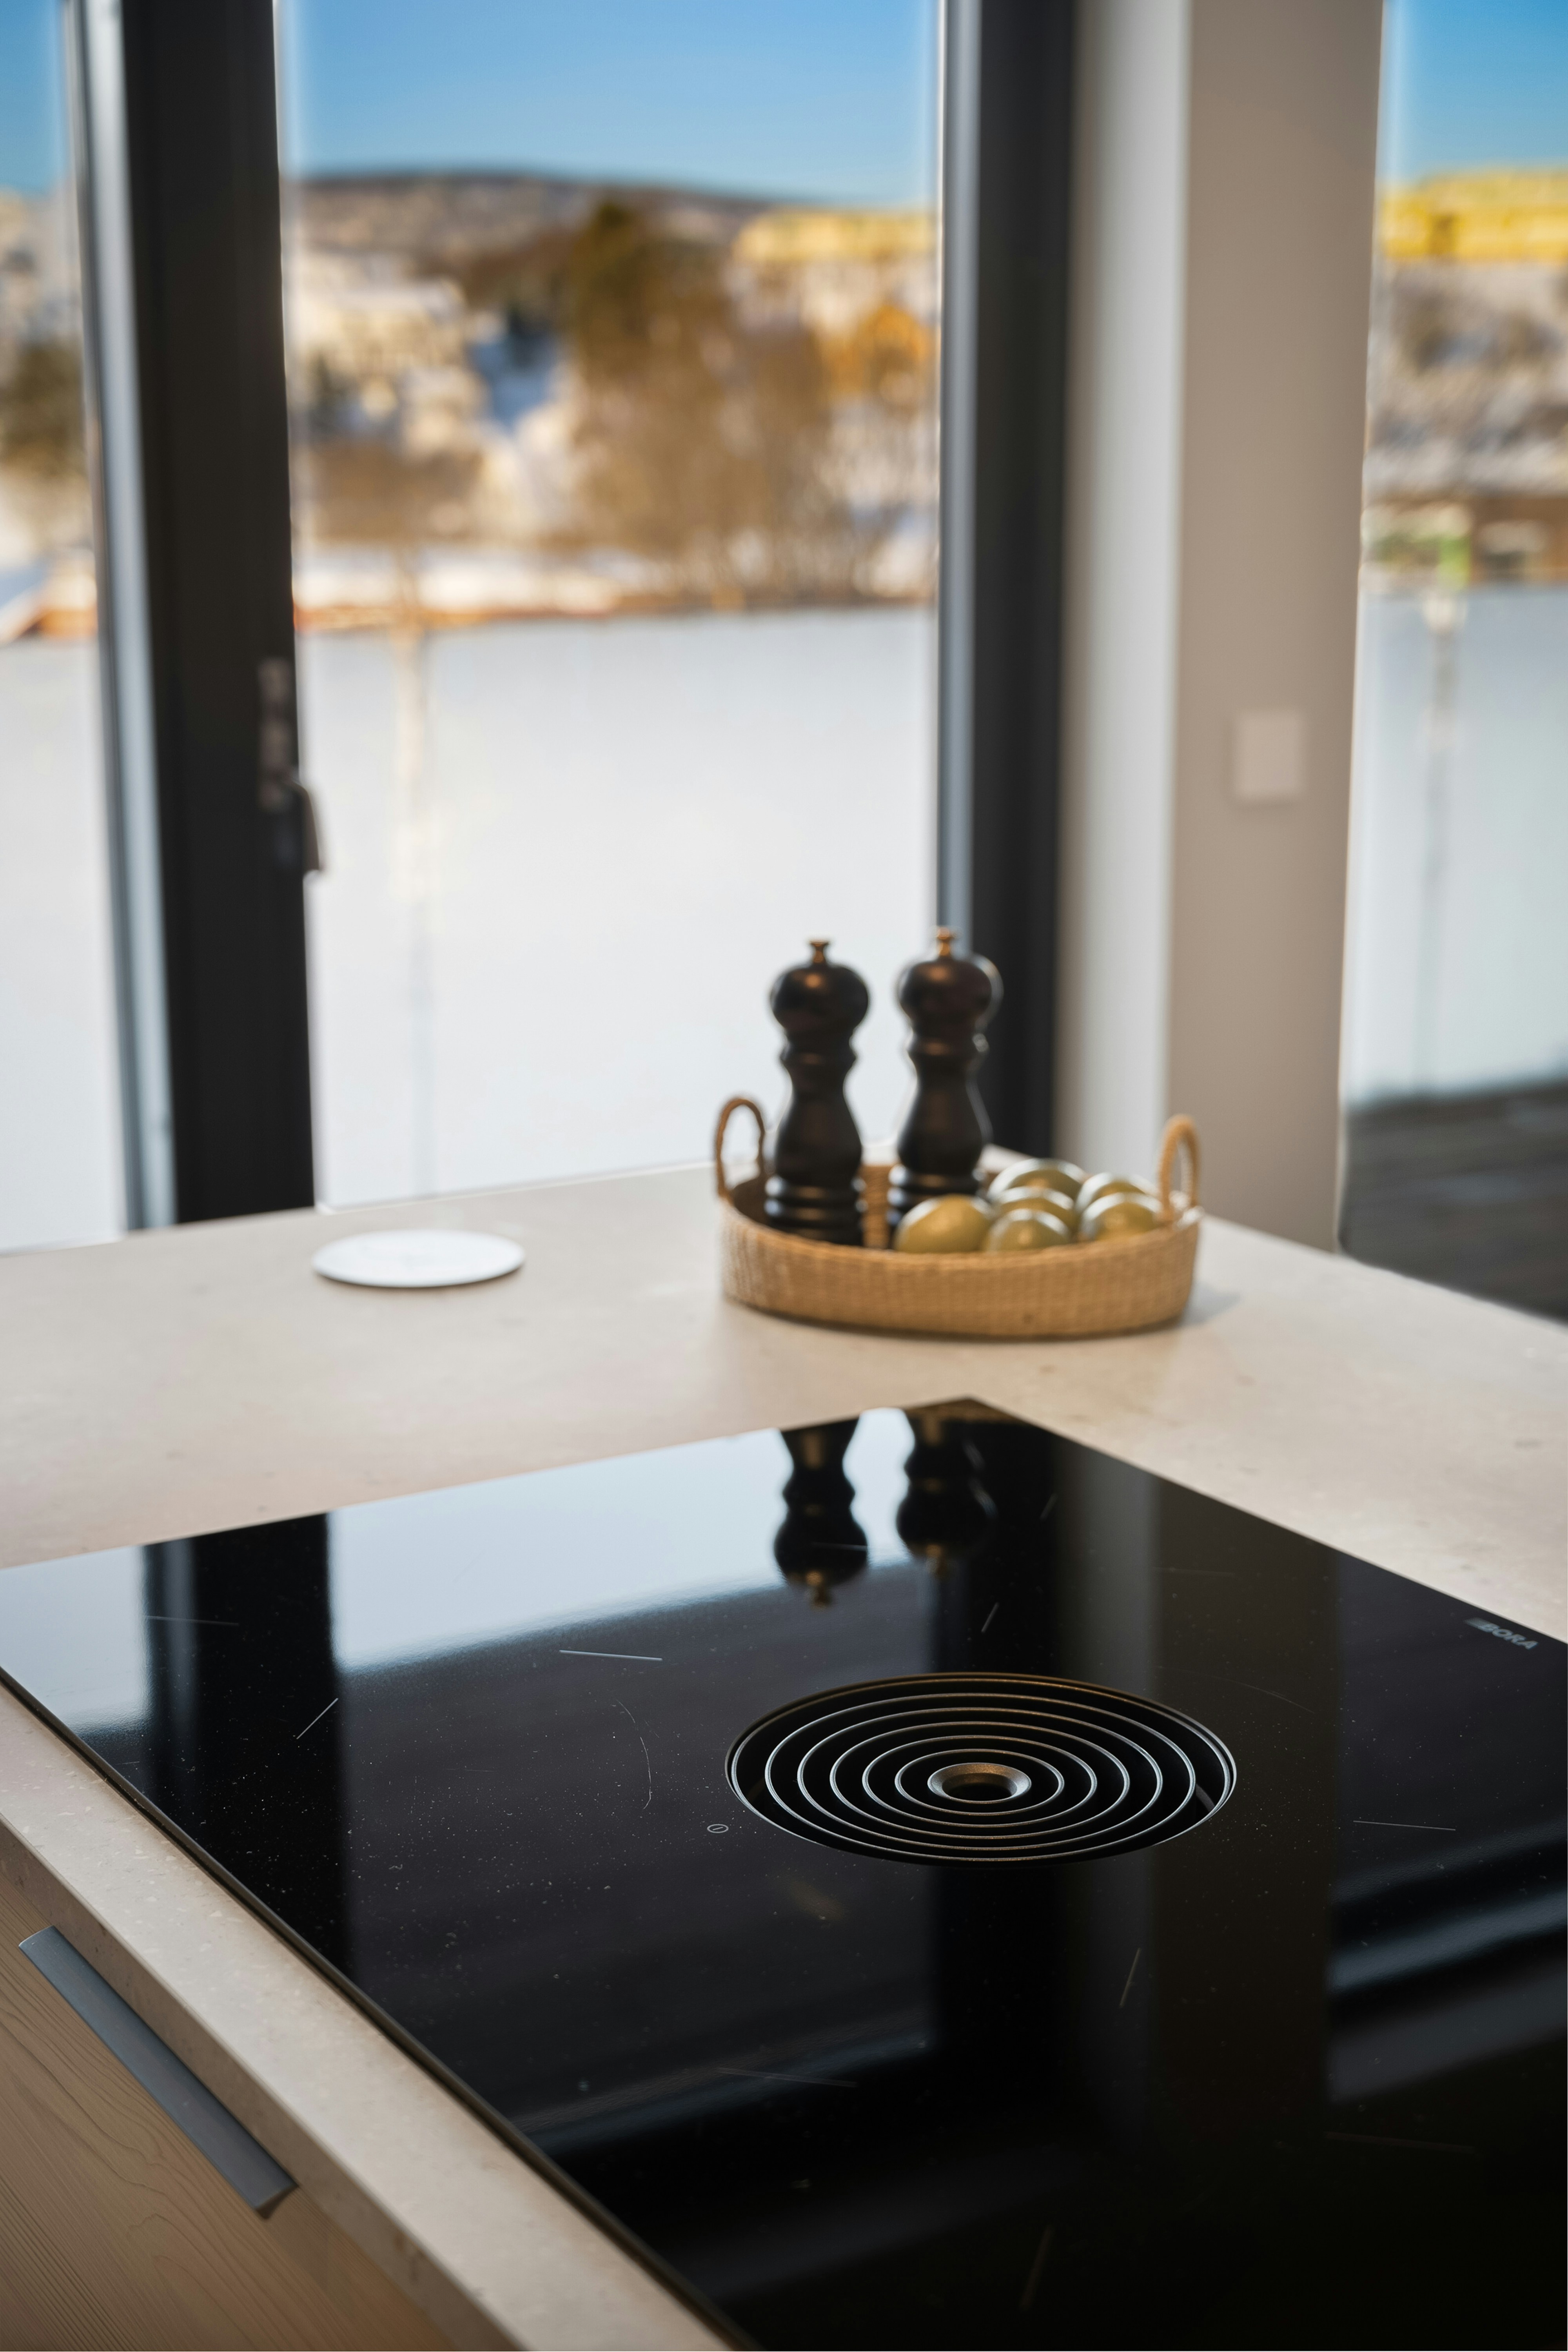
The extraction system should therefore be selected according to the size of the space and the type of cooking expected. Ceiling-mounted extractors, concealed systems and extraction integrated directly into the hob can provide effective performance without dominating the design.
These decisions should be made early because certain systems require ducting, ceiling modifications or other technical provisions that become considerably more difficult to accommodate later.
Considering acoustics
Noise also becomes more noticeable when the kitchen shares the same volume as areas intended for relaxation. Dishwashers, extraction systems, refrigeration and other appliances can become intrusive when the sitting room is only a few metres away.
Selecting quiet appliances is therefore important, but the surrounding materials matter too. Large expanses of stone, glass and other hard surfaces can increase reverberation throughout an open room.
Furniture, curtains, selected wall finishes and other softer elements can help control sound while remaining fully consistent with a sophisticated interior.
Keeping the kitchen visually calm
An open kitchen is permanently visible, making organisation particularly important. The design should make it easy to keep worktops clear and everyday equipment out of sight.
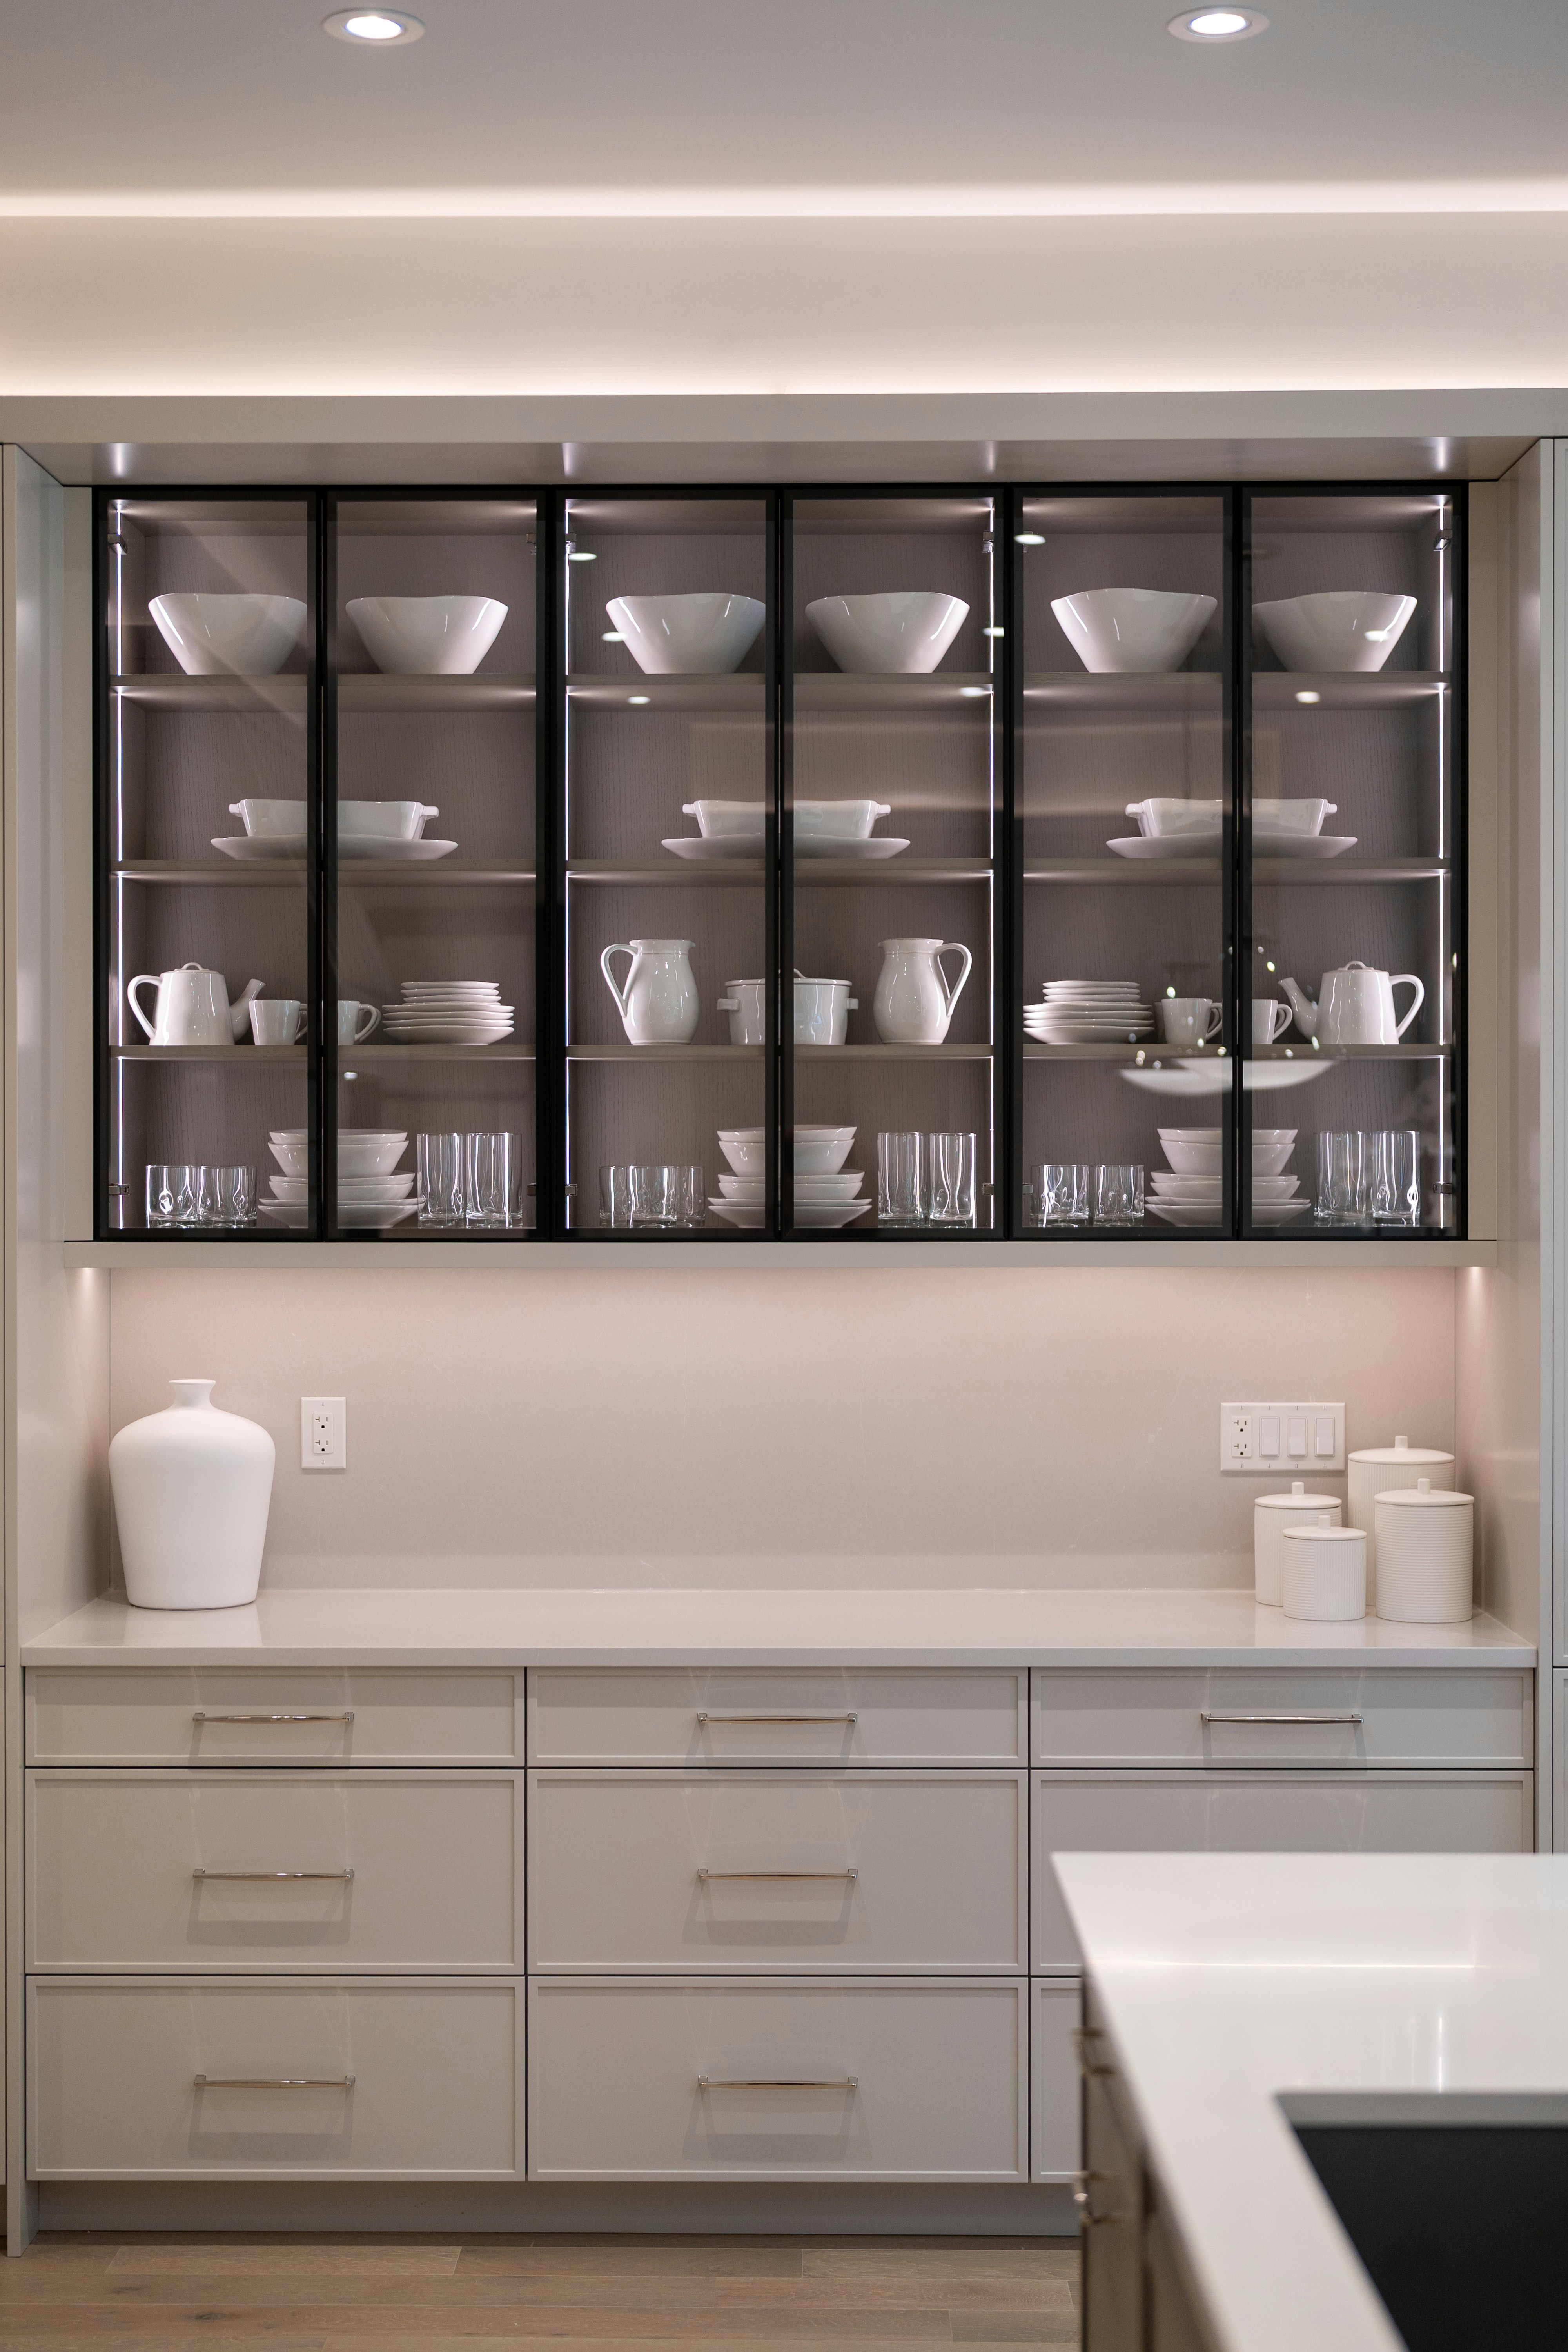
Generous cabinetry, integrated pantry storage and dedicated cupboards for smaller appliances can substantially reduce visual clutter. Larger villas may also benefit from a discreet secondary preparation kitchen or utility area where storage, washing-up and more intensive food preparation can take place away from the principal living space.
This allows the main kitchen to remain functional while preserving its role within the entertaining area.
Designing lighting across the entire space
Lighting should establish a natural transition between the kitchen and surrounding rooms rather than visually separating them.
Focused task lighting remains essential above preparation areas, while softer illumination around the island and living zones creates a more relaxed atmosphere. Independent lighting circuits allow these different layers to be adjusted throughout the day, enabling the room to move naturally from practical daytime use to evening entertaining.
At OUDINI BRC, an open-plan kitchen is considered within the architecture of the property as a whole. Circulation, lighting, ventilation, materials and technical integration are coordinated together so that the kitchen becomes a genuine extension of the living environment.
Conclusion
A successful open-plan kitchen depends on balancing appearance, circulation and everyday comfort. Every decision needs to recognise that the kitchen is now an integral part of the property's principal living and entertaining space.
When approached as a complete architectural project from the outset, an open kitchen can transform a villa, creating a brighter, more fluid and considerably more enjoyable living environment.
Related Articles
The Essential Elements of a Luxury Kitchen
How to Choose the Perfect Worktop for a Luxury Kitchen
Why Bespoke Storage Makes All the Difference in a Luxury Kitchen
Why Lighting Is Essential in a Luxury Kitchen